BIM planning and 3D modelling for building envelopes
We plan building envelopes completely – from BIM coordination and 3D modelling to precise quantity take-offs and cost estimation.
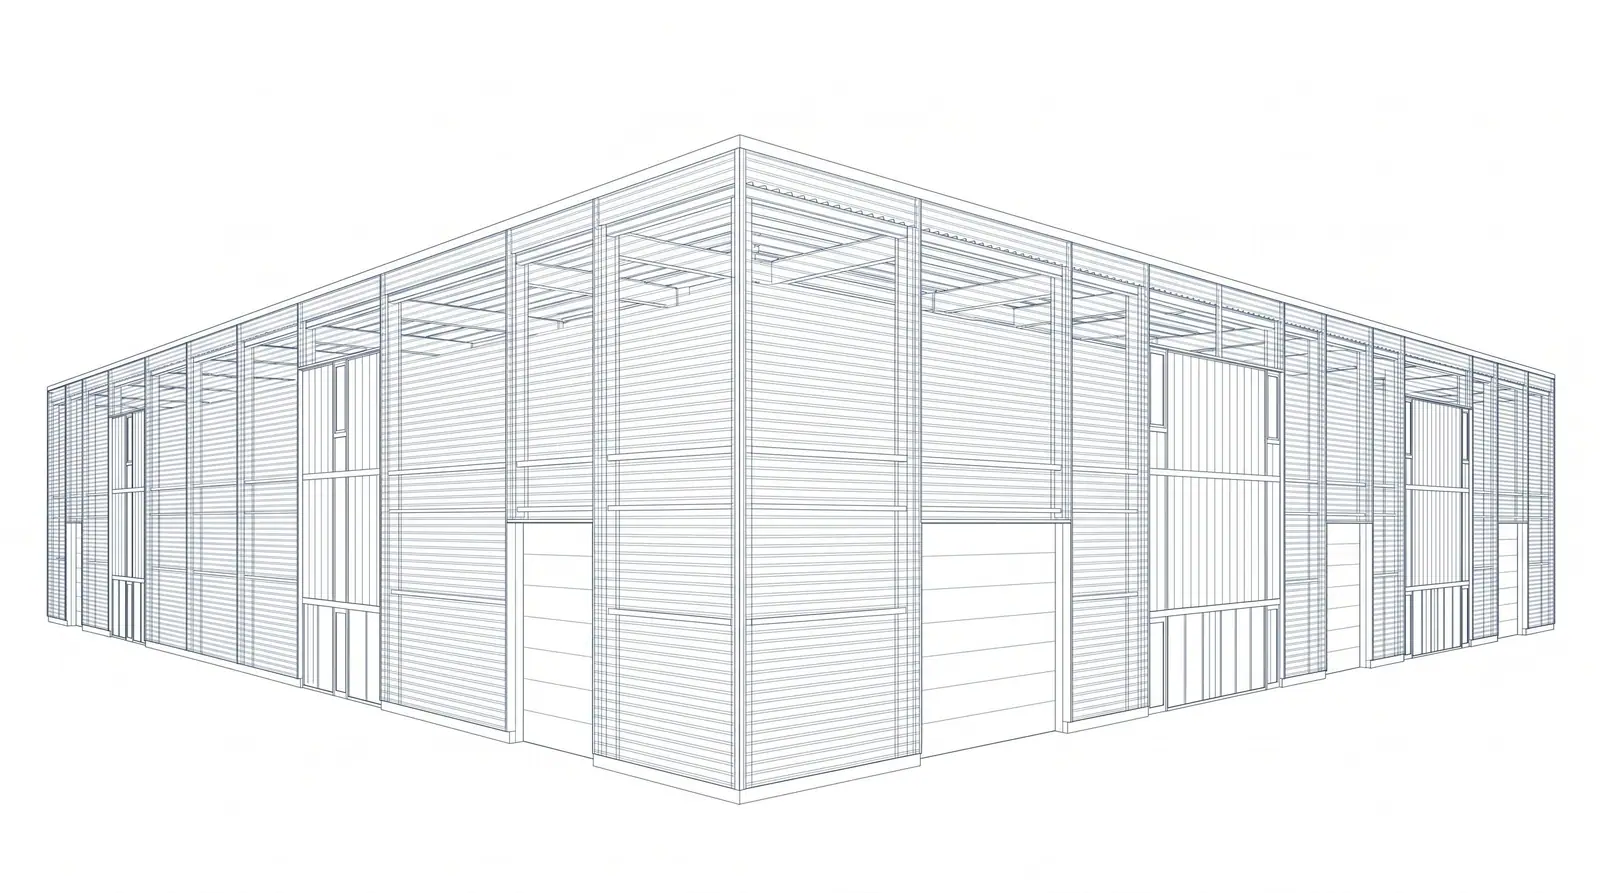
Plan before you build
A 3D model makes details visible before the first screw is set. The model produces an accurate quantity take-off – a reliable basis for material requirements and cost estimation.
Planning and installation together
Because we also install the building envelope ourselves, practical experience from site feeds into the planning. The result is documentation that allows projects to be executed cleanly.
Frequently asked questions
- What do I receive?
- A 3D model with BIM coordination, plus a quantity take-off and a cost estimate for your project.
- What do you need from me?
- Your drawings or a short brief about the project. We reply within one business day.
Discuss your project
Send us your drawings or a short brief – we reply within one business day.